
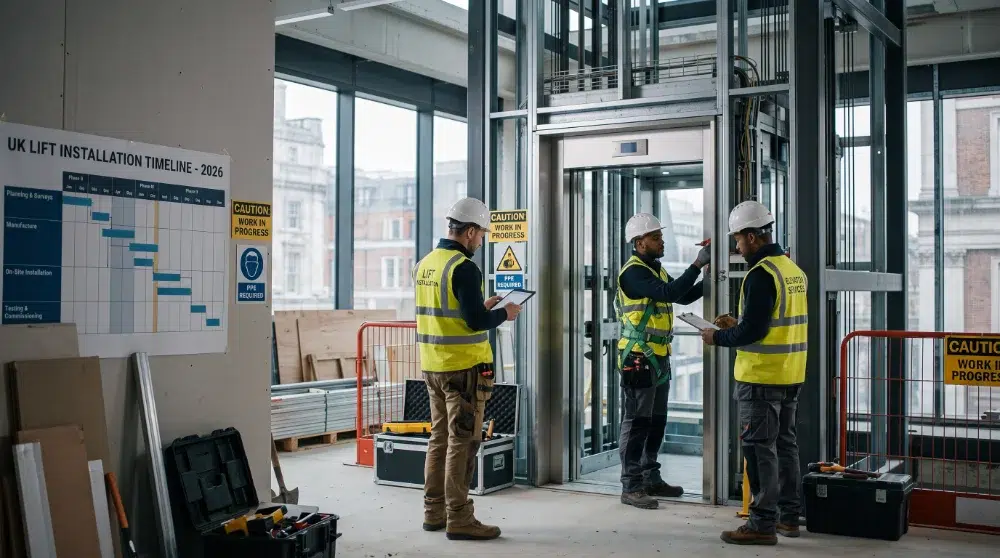
How Long Does it Take to Install a Lift?
Whether you are retrofitting a residential property for mobility accessibility or managing a large-scale commercial development, understanding project schedules is essential for budgeting and site co-ordination.
In the UK, installing a lift involves two distinct timelines: on-site mechanical installation (which takes between 1 day and 6 weeks) and the end-to-end project lead time (which spans 6 to 16+ weeks when factoring in design, factory manufacturing, civil preparation, and statutory compliance testing).
This detailed guide outlines the exact schedules for domestic home lifts, commercial passenger lifts, and platform accessibility lifts across UK residential and commercial developments.
In this guide, we will also address the question of how long does it take to install a lift, providing you with a comprehensive understanding of the installation process, including various factors that may affect the duration.
Direct Answer: Installation Timeline Summary
Understanding the distinction between on-site mechanical fitting and factory production lead times is crucial for site planning:
| Lift Type | On-Site Installation Time | Total Project Lead Time (Order to Handover) | Major Building Works Required |
|---|---|---|---|
| Through-Floor Home Lift | 1 – 3 Days | 4 – 8 Weeks | Minimal (Ceiling aperture cutout) |
| Enclosed Platform Lift | 2 – 5 Days | 6 – 10 Weeks | Low (Shallow 50mm pit or ramp) |
| Luxury Traction Home Lift | 1 – 2 Weeks | 8 – 12 Weeks | Moderate (Masonry/steel shaft, overhead room) |
| Commercial Passenger Lift (2–4 Stops) | 2 – 4 Weeks | 10 – 14 Weeks | High (Concrete pit, structural shaft, 3-phase power) |
| Multi-Storey Passenger Lift (5+ Stops) | 4 – 8+ Weeks | 12 – 18+ Weeks | Heavy Civil (Deep pit, dedicated shaft, crane hire) |
| Heavy Goods / Service Lift | 2 – 5 Weeks | 10 – 16 Weeks | High (Reinforced slab, floor containment) |

Stage-by-Stage Timeline: From Initial Survey to Handover
A professional lift installation follows five distinct phases. Skipping or rushing any phase risks regulatory non-compliance under UK Building Regulations or expensive structural revisions on-site.
Stage 1: Feasibility Survey & Technical Specification (1 – 2 Weeks)
Before ordering machinery, an qualified engineer must inspect the site to verify structural load capacity, overhead clearances, pit viability, and electrical distribution capabilities.
- Site Survey & Structural Checks: 1–3 business days.
- Architectural Drawings & Client Approval: 5–10 business days.
- Planning / Listed Building Consent (if applicable): Adds 8–12 weeks if working within historic or heritage-listed UK properties.
Stage 2: Factory Manufacturing & Import Lead Times (4 – 10 Weeks)
Most high-specification lifts installed in the UK are built to order by specialized European manufacturers.
- Standard Platform & Domestic Units: 4 to 6 weeks.
- Custom Commercial Passenger Lifts: 8 to 12 weeks for precision gearless traction motors, custom cab finishes, and fire-rated landing doors.
Stage 3: Civil Engineering & Site Preparation (1 – 3 Weeks)
Concurrently while the lift machinery is being manufactured off-site, civil contractors must prepare the building environment:
- Pit Excavation & Waterproofing: Digging a standard 1,000mm–1,200mm pit for passenger lifts or a 50mm pit for platform units.
- Shaft Erection & Apertures: Building load-bearing blockwork, structural steel frames, or cutting ceiling apertures.
- Power Provision: Running single-phase 230V or 3-phase 415V power isolation switches to the lift shaft head or machine area.
Stage 4: On-Site Mechanical & Electrical Assembly
This is the physical installation window where engineers are active on your premises:
- Phase 1: Guiderails & Structural Framing: Securing heavy vertical rails to shaft walls.
- Phase 2: Drive Mechanism & Cab Assembly: Installing motor beds, hydraulic rams or traction pulleys, counterweights, and building the car enclosure.
- Phase 3: Landing Doors & Wiring: Fitting interlocked doors at every floor level and pulling main electrical looms.
Stage 5: Commissioning, Testing, and Statutory Handover (2 – 5 Days)
Physical assembly is only part of the process. Every installation must undergo thorough safety testing before public or private use:
- Weight & Brake Load Testing: Testing safety gear against overspeed and overload scenarios using physical weights.
- Compliance Checks: Verification against BS EN 81-20/50 (passenger lifts) or BS EN 81-41 (platform lifts).
- Building Control & Independent Sign-off: Securing local authority or approved inspector certification.
- Handover & User Training: Providing maintenance documentation, emergency release key operating procedures, and warranty records.
What Factors Cause Lift Installation Delays?
While installation windows are predictable, several real-world variables can extend your timeline:
1. Inadequate Site Preparation
If civil contractors fail to deliver a dry, level pit, precise shaft dimensions, or permanent power supplies by the agreed delivery date, installation engineers cannot commence assembly.
2. High Water Tables & Subterranean Issues
Excavating pits for commercial passenger lifts can reveal dampness or high subterranean water levels, requiring specialized tanking, waterproofing membranes, or structural pumping systems before installation can proceed.
3. Electrical Supply Upgrades
Upgrading a commercial or domestic building from single-phase to 3-phase 415V power requires coordination with local Distribution Network Operators (DNOs). DNO network upgrades can take 6 to 12 weeks if not requested early in the planning phase.
4. Custom Cabin Finishes
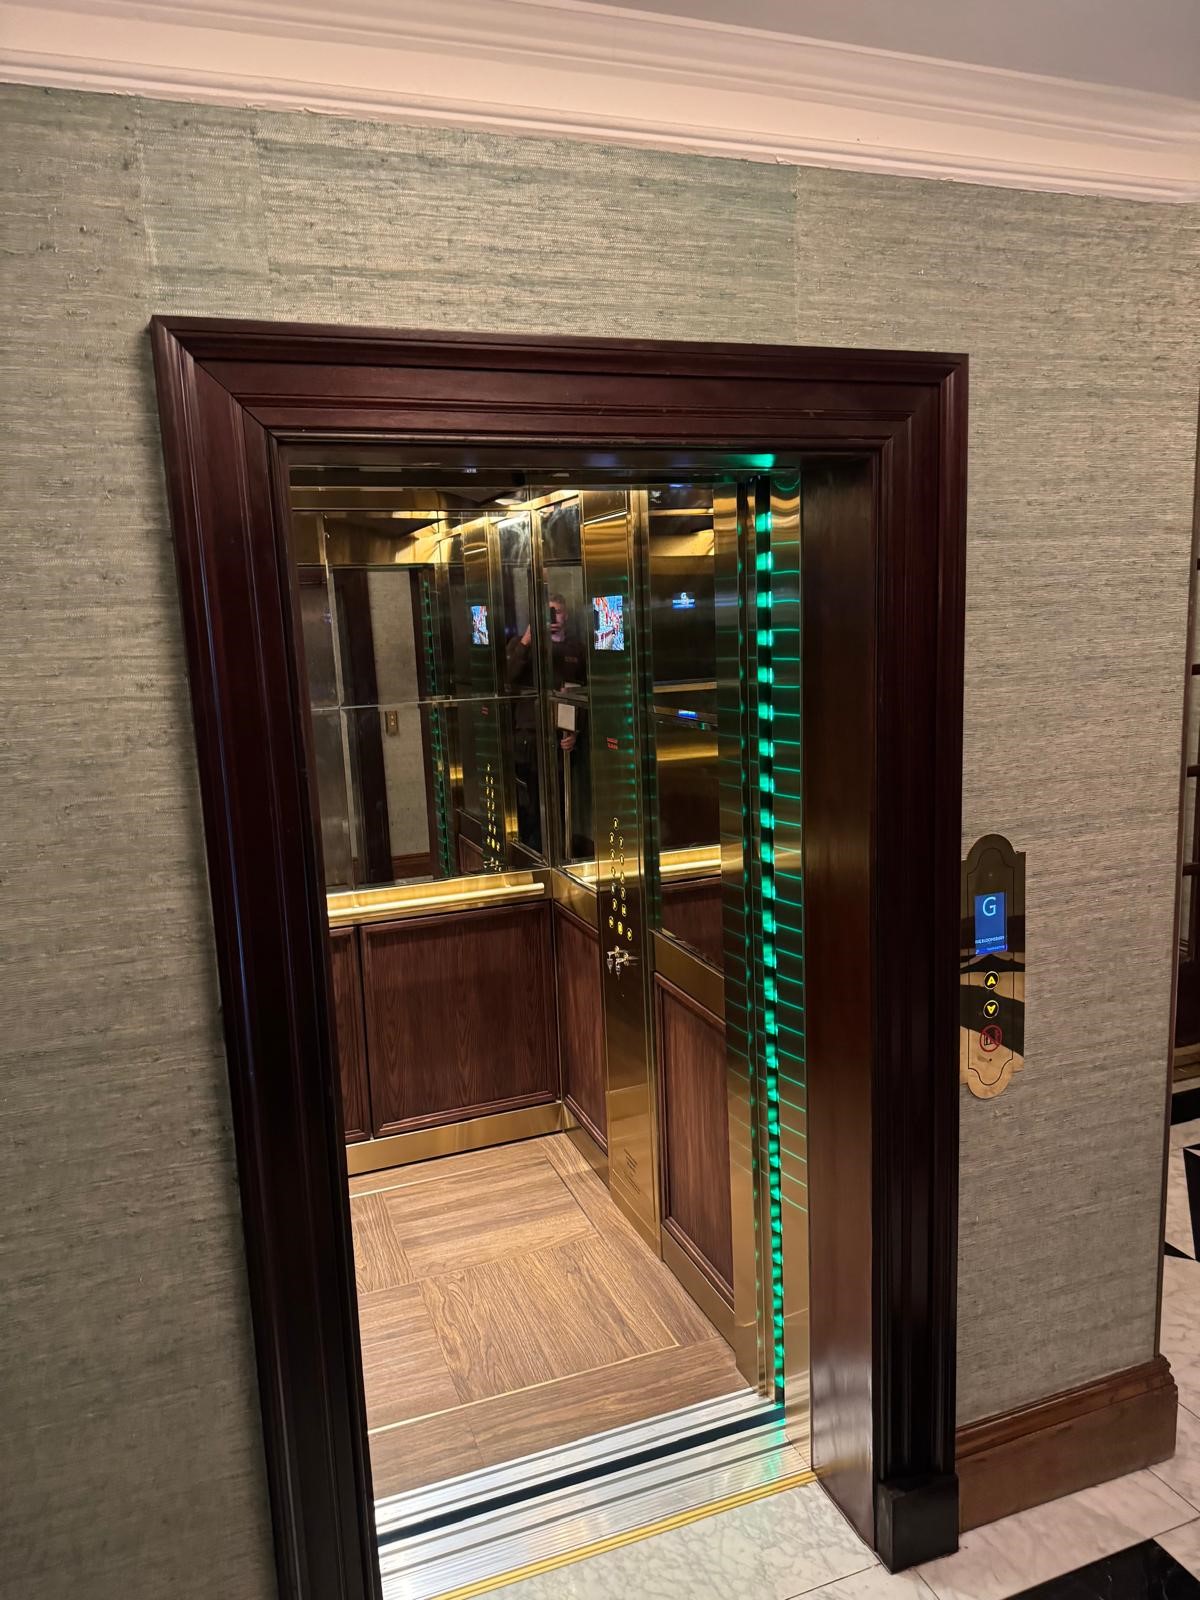
Bespoke architectural requirements—such as custom marble flooring, antique brass cladding, or specialized panoramic glass walls—add manufacturing days compared to off-the-shelf powder-coated steel models.
How to Minimise Business Disruption During Installation
For commercial offices, retail outlets, and multi-occupancy residential buildings, shutting down transit routes can cause significant disruption.
- Phased Off-Peak Installation: Scheduling noisy structural anchoring during early morning, evening, or weekend shifts.
- Modular Self-Supporting Shafts: Opting for platform lifts with self-contained steel or glass shafts eliminates the need for messy masonry work, cutting site assembly time down to 3–4 days.
- Staggered Replacement Programs: When modernising or replacing multiple lifts in a commercial complex, replacing one unit at a time maintains vertical transportation continuity for building occupants.
Frequently Asked Questions
Yes. Basic through-floor domestic lifts serving two floors can be mechanically assembled and wired in 1 to 2 days, provided the ceiling aperture and electrical isolator switch have been prepared in advance by a builder.
Replacing an existing commercial lift (where a shaft and pit are already present) typically takes 2 to 4 weeks on-site. This includes decommissioning and removing the old equipment, fitting modern guide rails, installing gearless traction machinery, and completing commissioning.
Internal lift installations in standard properties generally fall under Permitted Development and do not require full planning permission. However, external glass shafts, structural extensions, or modifications to Grade I or Grade II Listed Buildings require prior Planning Permission and Listed Building Consent.
Lift machinery should ideally be specified and ordered during the architectural design stage—at least 12 to 16 weeks prior to the target building completion date. This guarantees manufacturing coincides with early civil works, avoiding project handover delays.