
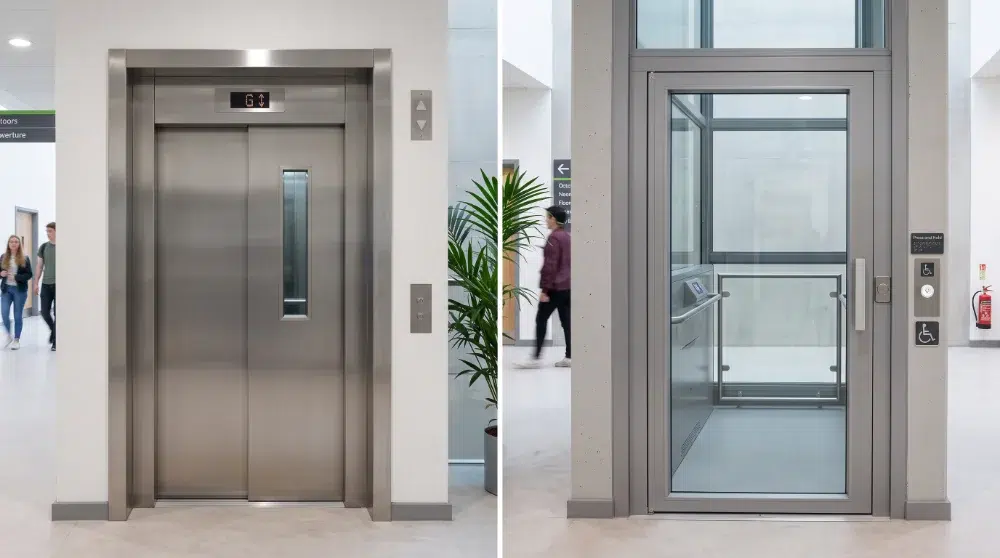
Passenger Lift Vs Platform Lift Which is Right for You?
Selecting the correct vertical transportation system is one of the most critical decisions during building design, refurbishment, or DDA/Equality Act compliance upgrades. Choosing the wrong lift can lead to unnecessary structural costs, regulatory non-compliance, or operational bottlenecks.
The fundamental choice comes down to passenger lift vs platform lift. While both move people vertically between floors, they differ significantly in speed, load capacity, regulatory frameworks, building shaft requirements and total capital expenditure.
This detailed guide breaks down every operational and technical difference between passenger and platform lifts to help you specify the exact model your UK property requires.
Direct Comparison: At a Glance
| Technical Feature | Passenger Lift | Platform Lift |
|---|---|---|
| Governing Regulation | Lifts Regulations 2016 / EN 81-20/50 | Supply of Machinery Regulations / EN 81-41 |
| Maximum Operating Speed | > 0.15 m/s (Typically 1.0 m/s – 2.5 m/s+) | ≤ 0.15 m/s (Strict legal limit) |
| Passenger Capacity | 6 to 33+ persons (630 kg – 2,500 kg+) | 1 to 5 persons / 1 Wheelchair user + attendant (300 kg – 500 kg) |
| Pit Depth Requirement | Deep pit required (1,000 mm – 1,500 mm) | Shallow pit (50 mm – 100 mm) or surface ramp |
| Headroom Requirement | High overhead clearance (3,400 mm – 3,800 mm) | Minimal headroom (2,200 mm – 2,600 mm) |
| Drive System | Traction (MRL) or Heavy Hydraulic | Screw & Nut, Hydraulic, or Guided Traction |
| Shaft Requirements | Load-bearing concrete / masonry shaft required | Self-supporting metallic/glass enclosure options |
| Control System | One-touch automatic call & send controls | Hold-to-run (standard) or one-touch (cabin models) |
| Typical Travel Height | Multi-storey (2 to 30+ floors) | Low to mid-rise (2 to 6 floors max / up to 12m) |
| Primary Purpose | Mass transit & rapid floor-to-floor travel | DDA accessibility & low-frequency transit |
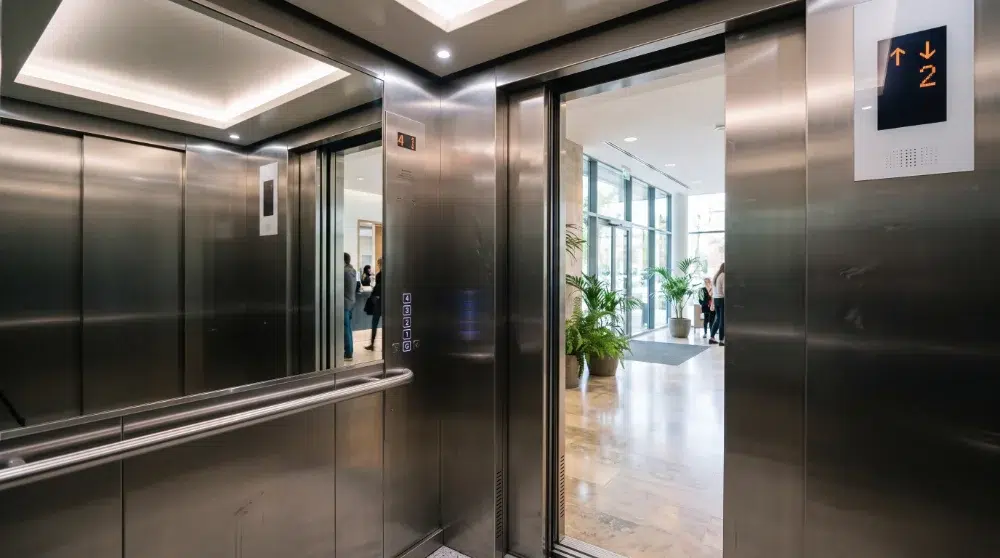
Regulatory Frameworks: The Technical Divider
Passenger Lift Vs Platform Lift what’s the difference? The core distinction between a passenger lift and a platform lift in the UK stems from the regulatory standard under which each system is engineered and certified.
Passenger Lifts: The Lifts Regulations 2016
Passenger lifts must comply with The Lifts Regulations 2016 (incorporating European Standards BS EN 81-20 and BS EN 81-50).
- Systems falling under these regulations are engineered for high speeds (exceeding 0.15 m/s) and continuous, heavy usage.
- They require fully enclosed lift cars, solid shaft structures, automatic sliding doors, and complete emergency rescue units.
- Passenger lifts are legally treated as essential primary building transit infrastructure.
Platform Lifts: The Supply of Machinery (Safety) Regulations 2008
Platform lifts fall under The Supply of Machinery (Safety) Regulations 2008 (specifically conforming to BS EN 81-41 for vertical platform lifts or BS 6440 for powered lifting platforms).
- Because these units are governed by machinery standards, their speed is strictly capped by UK law at 0.15 metres per second.
- This speed cap acts as an inherent safety threshold, allowing platform lifts to operate with simpler safety gear, lighter shaft construction, and shallower pits without compromising occupant safety.
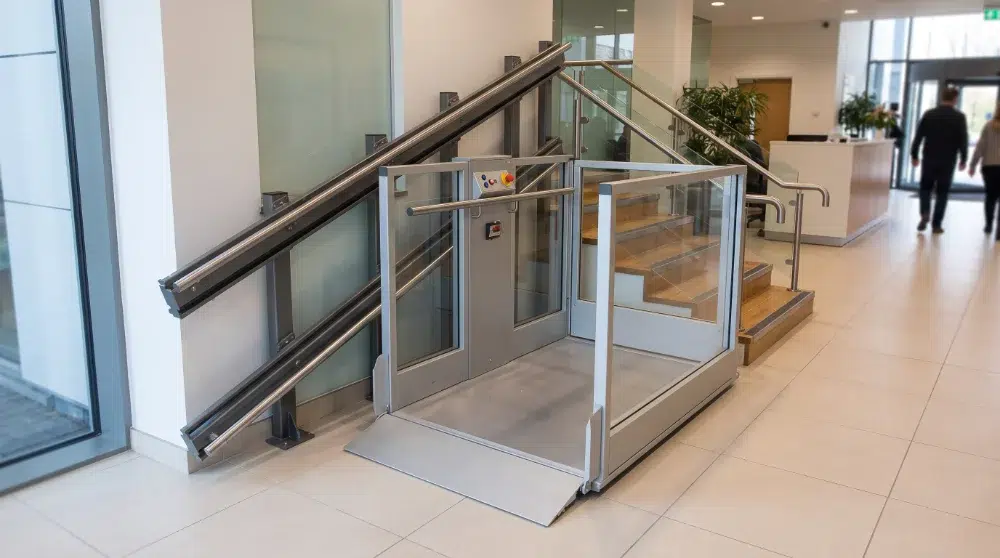
Speed, Capacity, and Traffic Density
Understanding how people move through your building determines which system can handle your peak occupancy hours.
Speed and Journey Duration
- Passenger Lifts: Operating at speeds from 1.0 m/s up to 2.5 m/s+, a passenger lift travels between adjacent floors in roughly 3 to 5 seconds. This high velocity prevents lobby congestion in busy office towers, shopping centres, and residential complexes.
- Platform Lifts: Capped at 0.15 m/s, a platform lift takes approximately 20 to 25 seconds to travel between two standard floors (a 3-metre rise). While suitable for occasional access or low-rise applications, this speed creates frustrating queues if used as the primary transit system in a high-occupancy building.
Carrying Capacity & Duty Cycle
- Passenger Lifts: Standard commercial configurations range from 8-person (630 kg) to 13-person (1000 kg) cabins up to 33-person stretcher lifts. They feature duty cycles designed to operate hundreds of times per day without overheating or excessive mechanical wear.
- Platform Lifts: Typically rated between 300 kg and 500 kg, accommodating 1 wheelchair user with an attendant, or 2 to 4 standing passengers. Duty cycles are designed for low-to-medium frequency use (e.g., 20 to 50 trips per day).
Civil Works & Architectural Impact
The civil work required to install a lift can represent up to 40% of your overall project expenditure. This is where platform lifts offer a distinct advantage during retrofit projects.
Pit Excavation Requirements
- Passenger Lifts: Demand a concrete pit excavated beneath the lowest floor slab measuring 1,000 mm to 1,500 mm deep. In existing structures with subterranean utilities, underground parking, or concrete raft foundations, digging a deep pit can be financially prohibitive or structurally impossible.
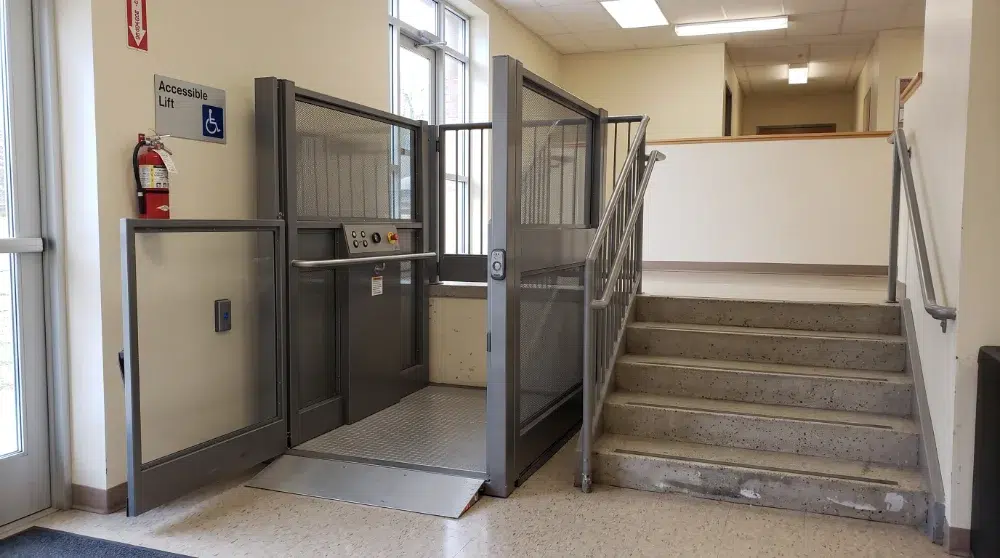
- Platform Lifts: Require a pit depth of just 50 mm to 100 mm. In many cases, no pit is dug at all; the lift is installed directly on the finished floor slab with a minor bevelled entry ramp.
Headroom Clearance
- Passenger Lifts: Require overhead clearance at the top floor landing measuring 3,400 mm to 3,800 mm to accommodate the car frame, pulleys, and safety zones for maintenance engineers.
- Platform Lifts: Operating with low-profile drive mechanics, platform lifts require minimal top-floor headroom—often as little as 2,200 mm to 2,400 mm—fitting easily beneath standard ceiling heights.
Shaft and Enclosure Flexibility
- Passenger Lifts: Require a fire-rated masonry, blockwork, or heavy structural steel shaft capable of supporting the high dynamic forces generated by rapid braking systems.
- Platform Lifts: Are frequently supplied with their own self-contained structural steel or panoramic glass enclosures. These self-supporting shafts place minimal load on the host building, allowing them to be erected inside open lightwells, stair voids, or against external facades with minimal architectural disruption.
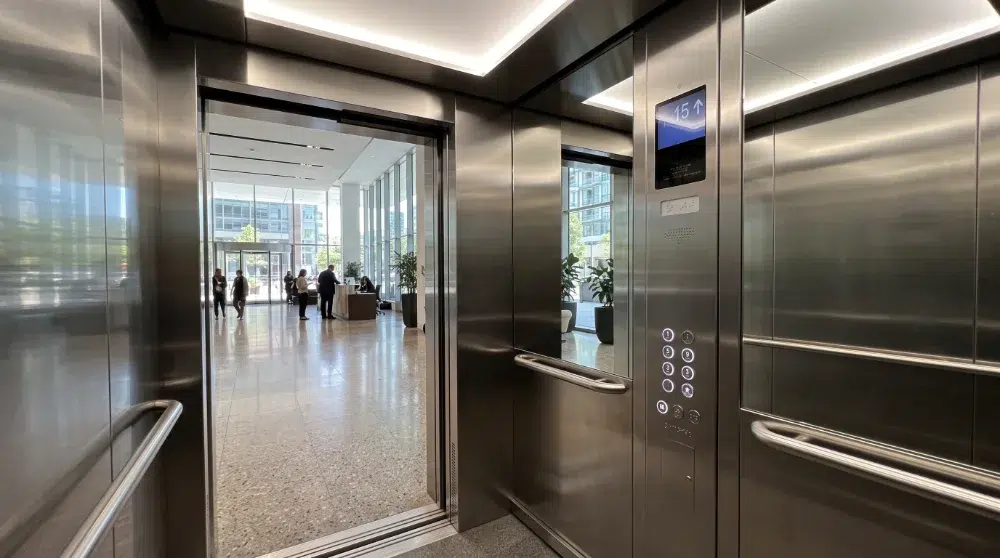
Operation & User Experience
How a passenger interacts with the lift controls differs across both lift categories.
Control Types: Hold-to-Run vs. Automatic
- Hold-to-Run Controls (Standard Platform Lifts): Due to open or semi-enclosed platform designs under the Machinery Directive, users must press and continuously hold the landing or car button until the lift reaches its destination. Releasing the button stops the lift instantly.
- One-Touch Automatic Controls (Passenger & Cabin Platform Lifts): Passengers tap the destination floor button once, and the lift automatically executes the trip, closing doors and stopping smoothly at the target level.
- Note: Cabin Platform Lifts bridges this gap. They feature fully enclosed cabins with sliding doors operating under platform lift speed regulations, allowing single-touch automatic controls while avoiding the need for deep pits.
Building Regulations & Equality Act Compliance (UK)
UK building managers must navigate accessibility laws when specifying vertical transportation.
Approved Document M (Volume 2 – Buildings Other Than Dwellings)
UK Building Regulations explicitly outline vertical accessibility hierarchies:
- Primary Recommendation: A standard passenger lift compliant with BS EN 81-20 is always the preferred solution for all new non-domestic developments.
- Secondary Alternative: Where a passenger lift is not practical due to structural site constraints or low traffic demands, an enclosed vertical platform lift (BS EN 81-41) is an approved alternative for travel up to 3 or 4 storeys.
- Short-Rise Alternative: Low-rise open platform lifts (BS 6440) are permitted to bridge split-level floor changes up to 2 metres.
The Equality Act 2010
Commercial property owners have a legal obligation to make “reasonable adjustments” to ensure disabled persons are not at a substantial disadvantage. Installing a platform lift fulfills Equality Act mandates in existing buildings where fitting a passenger lift would cause unreasonable structural disruption or disproportionate costs.
Decision Matrix: Which Lift Do You Need?
Passenger Lift Vs Platform Lift which is right for you? To select the ideal system for your project, match your scenario against the decision matrix below:
Choose a Passenger Lift If:
- You are constructing a new multi-storey building (3+ floors) where vertical travel is the primary means of movement.
- The property has high traffic volumes (e.g., commercial offices, high-density residential flats, hotels, hospitals, retail centres).
- Users need to travel quickly between multiple levels (travel height exceeding 12 metres).
- You require high load capacities (8 to 20+ people) or need to transport large furniture and stretchers.
Choose a Platform Lift If:
- You are retrofitting an existing or historic/listed building where digging a 1.2m pit or altering roof headroom is impossible.
- The primary goal is providing DDA / Equality Act disabled accessibility in a venue where most visitors use the stairs.
- The building is low-rise (typically serving 2 to 4 storeys) with low-to-moderate daily traffic.
- You have a restricted budget and want to minimise civil, structural, and electrical installation costs.
Financial Comparison: Initial & Lifecycle Costs
Capital Expenditure (CapEx)
- Platform Lifts (£13,000 – £35,000 installed): Lower machinery cost, minimal site preparation, self-supporting shafts, and standard electrical requirements keep upfront capital expenditure low.
- Passenger Lifts (£25,000 – £75,000+ installed): Higher machinery costs, substantial structural civil works, pit construction, and 3-phase power upgrades result in a higher initial capital outlay.
Operational Expenditure (OpEx) & Maintenance
- Platform Lifts: Feature smaller motors (typically 1.5 kW – 2.2 kW) and lower power usage. However, mechanical components on screw-and-nut drives require regular lubrication and inspection. Annual servicing costs range between £300 and £700.
- Passenger Lifts: Gearless MRL traction systems offer excellent energy efficiency per journey, but routine LOLER inspection compliance (mandatory every 6 months) and preventative maintenance contracts range between £600 and £1,800+ annually.
Frequently Asked Questions
A full passenger lift generally adds greater capital value to commercial office assets because it supports high-density tenant operations. However, a well-designed panoramic glass platform lift provides essential compliance and architectural appeal at a fraction of the cost in low-rise commercial or retail properties.
A self-contained platform lift can usually be erected and commissioned in 2 to 5 days on-site. A commercial passenger lift requires 2 to 6 weeks depending on structural shaft preparation and testing protocols.
No. Under European and UK machinery standards, any vertical platform lift exceeding 0.15 m/s is legally reclassified as a passenger lift and must comply fully with the strict Lifts Regulations 2016 (EN 81-20/50), requiring full pit, overhead, and shaft infrastructure.
Yes. Platform lifts are fully recognized under UK Building Regulations (Approved Document M) as legitimate vertical access solutions, specifically governed by the Supply of Machinery Regulations 2008.